Project and listing overview
This guide brings together 1 current website listing(s) for Marutham Royal Gardens Phase 2 at Manimangalam Main Road, Tambaram (West), Chennai. It is an inventory guide, not a developer brochure or a certified title report.
| Name | Marutham Royal Gardens Phase 2 |
|---|
| Location | Manimangalam Main Road, Tambaram (West), Chennai |
|---|
| Builder / attribution | Marutham Group |
|---|
| Listing types | New / Flat |
|---|
Prices, configurations and individual listings
Values below come from existing listings, not a new quote. Confirm the exact unit, size basis, taxes, registration, maintenance and other charges. “New”, “resale” and “rent” describe the listing purpose; they are not possession dates.
| Purpose / type | New / Flat |
|---|
| Listed price | ₹64 Lakhs* onwards |
|---|
| Configuration | 2 & 3 BHK Apartments |
|---|
| Listed size (sq ft) | 1104 – 1571 |
|---|
| Listed status | Under Construction |
|---|
| RERA as supplied | TN/1/Building/0350/2024 |
|---|
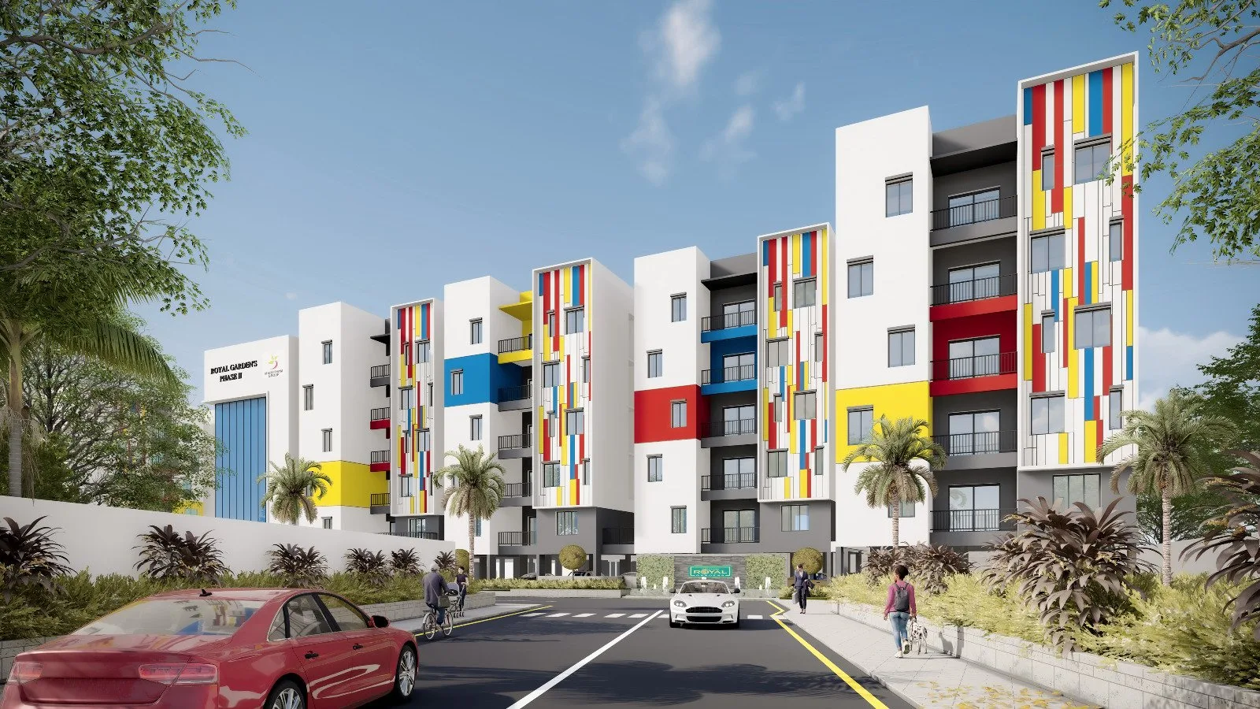
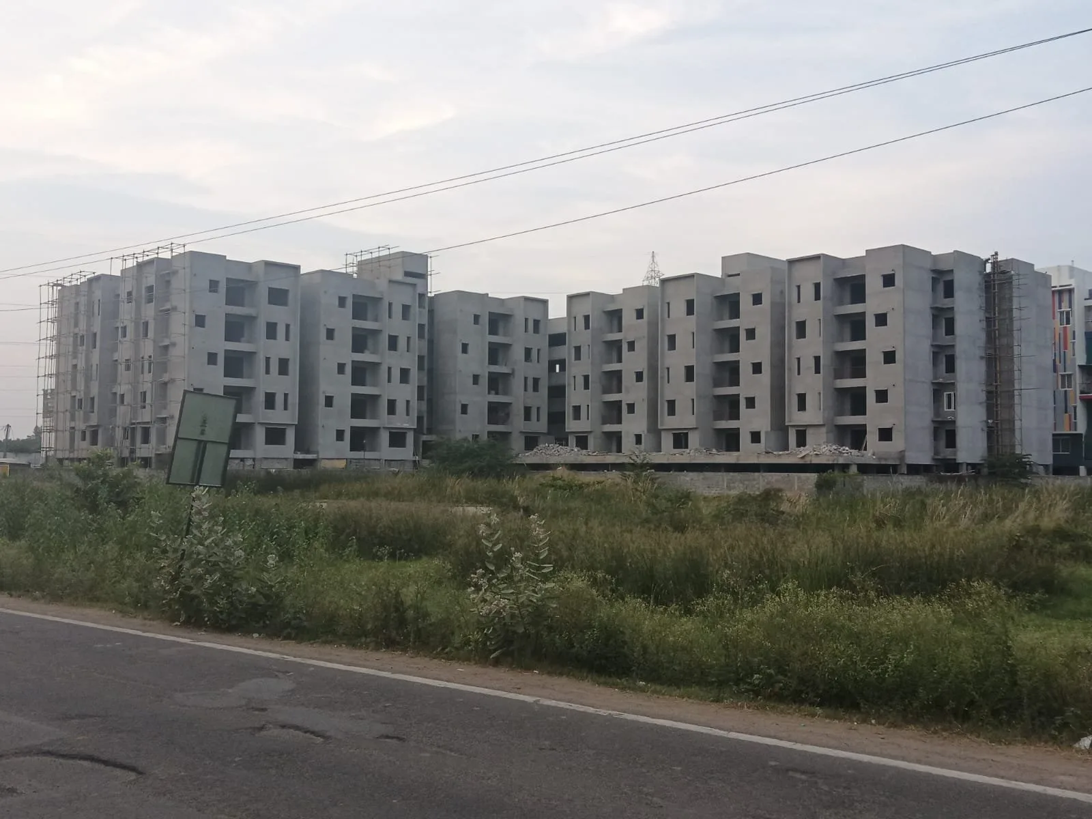
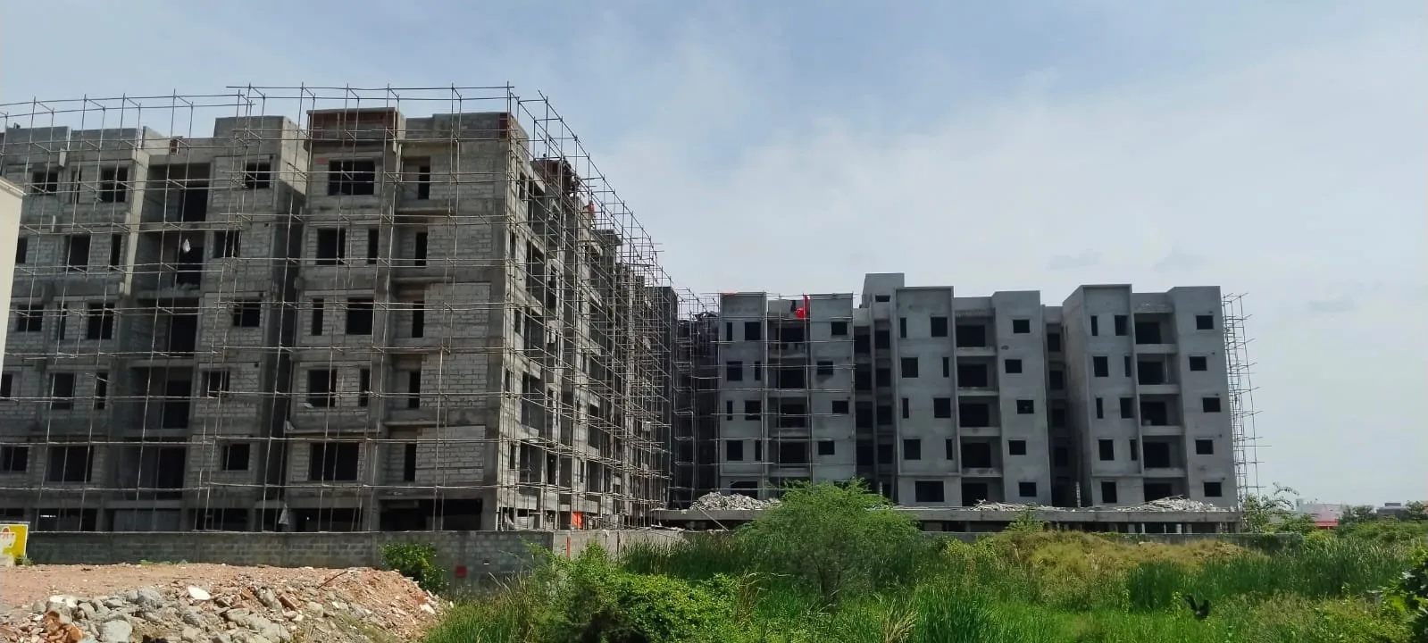
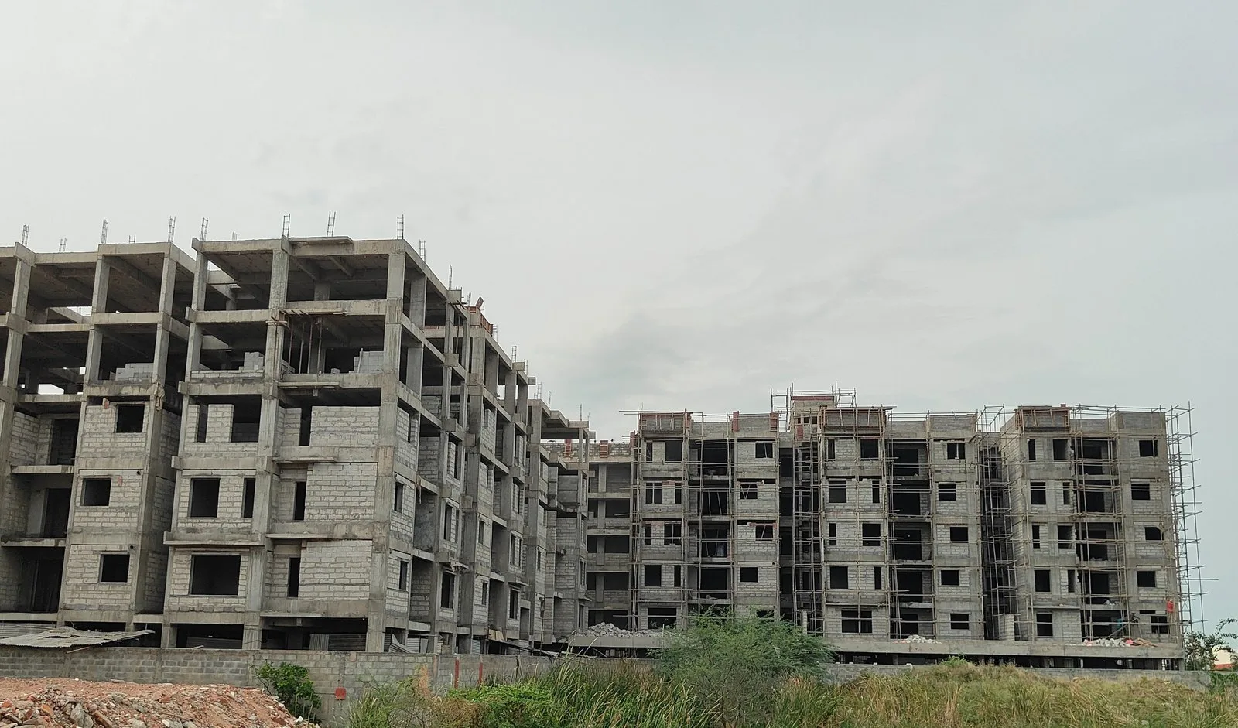
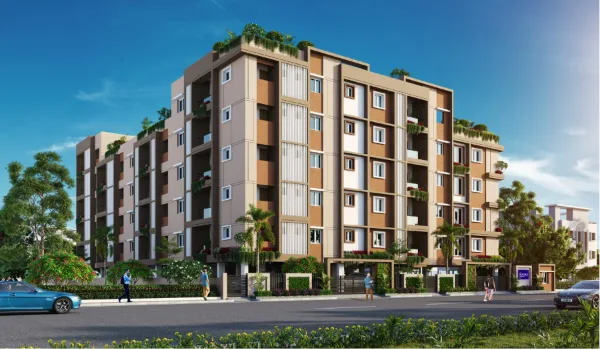
Marutham Royal Gardens Phase 2 is a gated community by Marutham Group on Manimangalam Main Road in Tambaram West. The site is close to the 400-feet Outer Ring Road, which gives quick access to the Sriperumbudur and Oragadam industrial corridor, and to the new Kilambakkam (Vandalur) bus terminus. It sits in a quieter, green pocket with schools, colleges and hospitals nearby. This phase has 75 homes, all 2 BHK and 3 BHK apartments of 1,104 to 1,571 sq.ft. Prices start at about ₹64 lakhs, as shown on the builder's page. It follows the builder's earlier Royal Gardens Phase 1 in the same area. Construction is well advanced. According to the builder's progress updates, structural work was completed in June 2026, and inside and outside wall plastering was completed in September 2026. The homes use 600 x 600 mm branded vitrified tile flooring, and the community comes with standard amenities for a gated project. The project is registered with TN RERA under TN/1/Building/0350/2024, with a completion date of 31 March 2027. It suits families who want a home in Tambaram that will be ready fairly soon. Source: https://www.maruthamgroup.com/portfolio/royal-gardens-phase-2/
Project photos
Images are from existing website listings. Check that the exact project and phase match during your visit.
Floor plans, amenities and approval checks
Request the approved dimensioned floor plan, current brochure and delivered amenity list for the exact phase. This guide does not invent floor plans, amenity lists, completion dates or approval numbers where the inventory has none.
Check the promoter, address and phase on the Tamil Nadu RERA website, and obtain title-chain, sanctioned-plan and applicable completion documents before paying.
Location and nearby choices
Listed location: Manimangalam Main Road, Tambaram (West), Chennai. Check the actual map pin, water supply, drainage and peak-hour commute at the site.
Properties in Tambaram
Search project location on Maps (search results, not a verified map pin).
Other listed projects in the same locality

West Tambaram, Chennai
Agni
1 listing(s); Price on request

Selaiyur / Thiruvanchery, E. Tambaram
Asset Tree Homes
1 listing(s); ₹1.45 Cr (Land ₹7,500 + Constr ₹4,000/sqft)

Selaiyur, E. Tambaram
Asset Tree Homes
1 listing(s);
Madambakkam, E. Tambaram
Asset Tree Homes
1 listing(s);
Frequently asked questions
What is the current price of Marutham Royal Gardens Phase 2?
See the listing-specific figures above. Availability and all-inclusive prices require a fresh itemised quote for the selected unit.
Are the floor plans and RERA details verified here?
Only supplied listing fields are shown. Match all plans, approvals and registrations to the exact block and phase; missing fields do not mean that registration is unnecessary.
How do I compare available units?
Open the individual listing links above and ask 4KREALTY for current unit details and a site visit.
Source: 4KREALTY public listing inventory. Content updates when listing details change; this is not a fresh legal or developer verification.